How to Choose the Right Industrial Racking System?

Industrial racking is not simply a collection of steel frames, beams, and shelves. It is part of a working system that affects safety, storage density, picking speed, and future costs. Choosing the right design begins with understanding the inventory, building, equipment, and daily movements inside the warehouse. A pallet rack for fast-moving cartons may fail when used for long materials or fragile goods. Details matter: pallet dimensions, load weights, aisle widths, forklift turning radii, ceiling height, and floor condition all influence the final decision.

This guide explains how to compare common industrial racking options with practical judgment. It considers selective pallet racking, drive-in systems, cantilever racks, and other solutions used by warehouse professionals. Experienced engineers and installers should verify load ratings, anchoring, clearances, and local safety requirements before approval. Product data alone is not enough. A layout may look efficient on paper but create congestion near a loading door. We have seen plans change after one week of real picking activity. That is not failure; it is useful evidence. The best system balances capacity, access, safety, maintenance, and expected growth. Budget also deserves an honest review. The cheapest installation may become expensive when damaged beams, slow picking, or frequent relocations appear. No system is perfect. Careful observation, reliable measurements, and qualified advice lead to a safer, more adaptable choice.
How to Choose the Right Industrial Racking System?

Define Your Storage Needs and Operational Requirements

How to Choose the Right Industrial Racking System?

Define Your Storage Needs and Operational Requirements

Choosing industrial racking begins with understanding what you store and how your team handles it. Record each product’s dimensions, weight, packaging type, and storage quantity. Include unusual items, such as long cartons or unstable loads. They often expose planning mistakes.

Study inventory movement over several weeks. Fast-moving goods may need positions near dispatch areas. Slow-moving stock can use higher levels, if safe retrieval is practical. Measure available floor space, ceiling height, column locations, doors, and emergency access routes. A simple site drawing helps reveal wasted space.

Forklift type matters. So does aisle width. Counterbalance trucks need more turning room than narrow-aisle equipment. Check rack load ratings against actual pallet weights, not average estimates. Include seasonal peaks, future inventory growth, and possible changes in packaging. Ignoring these details can make a new system restrictive within months.

Operational requirements should guide the final layout. Consider loading frequency, picking methods, replenishment time, worker movement, lighting, temperature, and inspection access. Products requiring controlled conditions need suitable protection and monitoring. Local safety rules and building requirements must also be verified by qualified professionals.

A spreadsheet helps, but it can still lie. Walk the warehouse during a busy shift. Watch where congestion forms. Ask operators what slows them down. Their practical feedback may challenge the original plan, and that is useful. A technically efficient layout can fail if workers cannot use it comfortably and consistently.

Compare Racking Types for Capacity, Access, and Flexibility

How to Choose the Right Industrial Racking System?

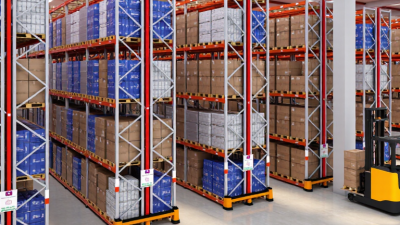
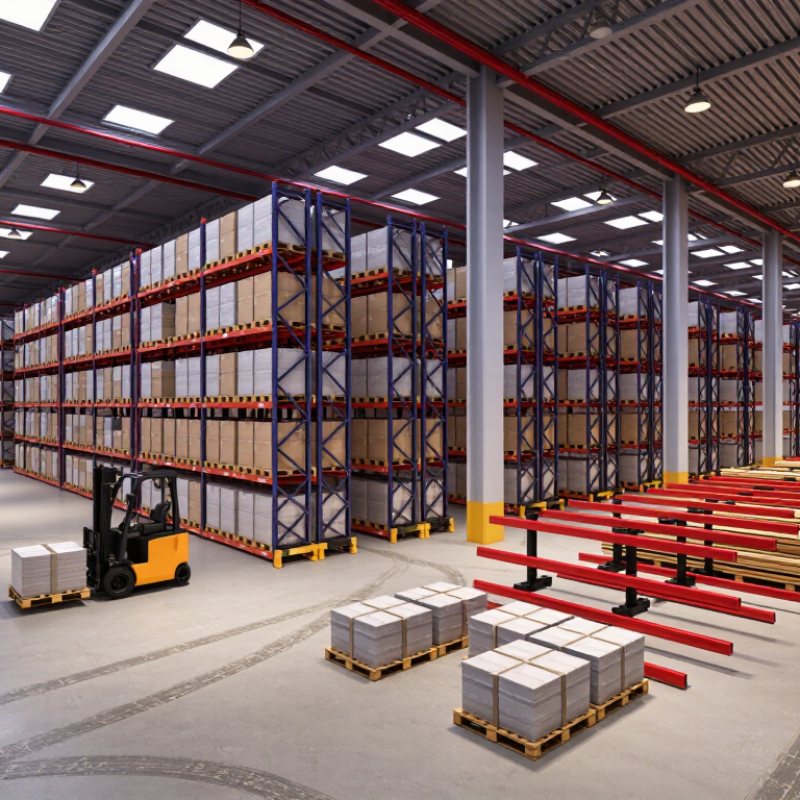
Selecting industrial racking starts with the load, not the empty warehouse space. Selective pallet racking offers direct access to every pallet, making it suitable for varied stock and frequent picking. Its capacity is reliable, but it uses more floor space than dense systems. Drive-in racking stores more pallets within a smaller area. However, access is limited, and older stock may remain hidden behind newer loads.

Push-back racking provides better selectivity and uses depth efficiently. It suits products with several pallets per item. Flexibility decreases when product sizes change often. Cantilever racking is practical for pipes, timber, and long materials. It needs careful load balancing and sufficient aisle clearance. I have seen teams choose maximum density, then struggle with damaged pallets and slow retrieval. Density is not always efficiency.

Tips: Measure real pallet weights, heights, and load variation before choosing a system. Check forklift turning space, beam levels, and floor conditions. Ask how quickly each pallet must be reached. A rack designed for average loads may fail during seasonal peaks. Include inspections, impact protection, and clear load notices in the plan. Leave some room for change. Warehouses rarely stay predictable.

How to Choose the Right Industrial Racking System? - Compare Racking Types for Capacity, Access, and Flexibility

Performance ratings and capacity figures are typical planning ranges for pallet-racking applications. Actual results depend on pallet dimensions, load weight, building height, aisle width, equipment, seismic conditions, and local design requirements.
Racking Type Typical Storage Capacity Direct Pallet Access Space Utilization Selectivity Flexibility Typical Load Arrangement Best For Main Considerations
Selective Pallet Racking 1–3 pallets deep
Common beam capacities range from approximately 1,000 to 5,000 lb per pallet position, subject to engineering.
★★★★★
Every pallet position is directly accessible.
Moderate
Typically about 35–45% of floor area used for storage, depending on aisle design.
Very high
Each SKU can be accessed independently.
★★★★★ Single- or double-deep pallet storage with forklift aisles. Warehouses with many SKUs, varied demand, and frequent picking. Requires more aisle space and generally provides lower storage density than compact systems.
Double-Deep Racking 2 pallets deep
Usually provides about 15–30% more pallet positions than single-deep selective layouts.
★★★★☆
Rear pallets require the front position to be cleared first.
Moderate to high High
Best when several pallets of each SKU are stored.
★★★★☆ Two pallets stored behind one another on each side of an aisle. Medium-to-high-volume inventory with a balance between access and density. Requires reach trucks or suitable equipment with extended reach; not ideal for single-pallet-per-SKU storage.
Drive-In Racking 4–10+ pallets deep
Depth varies with building layout, product, and forklift requirements.
★★☆☆☆
Access is usually last-in, first-out within each lane.
Very high
Often uses approximately 60–80% of available floor area for storage.
Low
Each lane is generally dedicated to one SKU or product group.
★★☆☆☆ Forklift enters storage lanes supported by rails or arms. Large quantities of the same SKU and low-turnover reserve inventory. Limited selectivity, more demanding forklift operation, and increased risk of rack impact if procedures are poor.
Push-Back Racking 2–6 pallets deep
Commonly increases storage density by approximately 30–50% compared with selective layouts.
★★★☆☆
Front-position access is immediate; deeper pallets are accessed sequentially.
High Medium
Suitable for multiple pallets per SKU.
★★★☆☆ Pallets sit on nested carts or inclined roller-based lanes and are pushed backward. High-density storage where a last-in, first-out flow is acceptable. Requires compatible pallet sizes and careful load placement; lane depth can limit SKU variety.
Pallet Flow Racking 2–6 pallets deep
Density is commonly 30–60% higher than single-deep selective storage.
★★★★☆
Loading and picking occur from opposite sides of the rack.
High Medium to high
Works well when each lane is assigned to a SKU or batch.
★★★☆☆ Gravity rollers or wheel beds move pallets from the loading face to the picking face. FIFO inventory, date-sensitive goods, and operations with consistent pallet dimensions. Higher initial cost and maintenance requirements; pallet quality and load consistency are important.
Mobile Pallet Racking 2–5 pallets deep
Can increase storage capacity by approximately 40–80% or preserve capacity in a smaller footprint.
★★★★☆
Access is available when the required aisle is opened.
Very high
Only one or a limited number of aisles may remain open at a time.
High
Direct access is possible, but not simultaneously across all aisles.
★★★☆☆ Rack rows move on powered rails to create an access aisle. Cold stores, high-cost floor space, and facilities requiring strong space efficiency. Higher capital cost, moving components, slower simultaneous access, and additional safety controls.
Cantilever Racking Varies by arm length and column capacity
Designed for long, bulky, or irregular loads rather than standard pallets.
★★★★☆
Open-front design provides convenient loading and unloading.
Moderate High
Individual bundles or load groups can be separated by level.
★★★★★ Horizontal arms support loads such as pipe, lumber, profiles, and sheet goods. Long loads, construction materials, furniture components, and irregular products. Not intended for standard pallet storage; load overhang, arm spacing, and stability must be engineered.

Evaluate Warehouse Layout, Load Capacity, and Safety Standards

Choosing an industrial racking system starts with the warehouse layout, not the catalogue. Measure clear height, column spacing, door positions, fire exits, and forklift turning radii. A practical layout should protect pedestrian routes and keep emergency access unobstructed. The U.S. Occupational Safety and Health Administration estimates that forklifts cause about 85 worker fatalities and 34,900 serious injuries each year. Congested aisles are not a minor design flaw.

Load capacity requires more than reading the heaviest pallet label. Record pallet dimensions, weight distribution, beam levels, and the planned loading pattern. The Rack Manufacturers Institute recommends using rated capacities based on actual frame configuration, beam length, and upright conditions. Static loads can still create dynamic forces during placement. This is where many early designs become optimistic.

Safety checks should include floor strength, anchor requirements, impact protection, and visible load notices. EN 15635 guidance recommends regular inspections by a technically competent person, with immediate action for serious damage. A weekly visual check may be sensible, but it cannot replace a documented inspection program. I have seen layouts that fit more pallets but leave too little operating clearance. More storage is not always better. Select a system that matches current operations, expected growth, and the skills of the people using it. Recheck the assumptions. They may be wrong.

Select Materials, Features, and Accessories for Your Application

How to Choose the Right Industrial Racking System?

Select Materials, Features, and Accessories for Your Application

Choosing industrial racking starts with the stored goods, not the rack itself. A practical assessment considers pallet weight, dimensions, turnover, handling equipment, and available floor space. Steel remains the common choice because it offers strength and predictable performance. Cold-formed sections suit lighter loads and flexible layouts. Hot-rolled frames may better support heavy pallets or demanding warehouse activity. In humid areas, protective coatings can reduce corrosion, but they cannot replace regular inspections. Do not choose materials by price alone.

Features should match daily work. Adjustable beams help when pallet heights change. Clear aisle widths must suit forklifts, turning paths, and emergency access. Load ratings should come from tested component data and a realistic safety margin. A rack can look sturdy and still be overloaded. That mistake is expensive. Measure actual loads, including uneven distribution and occasional peak weights.

Accessories improve control and reduce handling risks. Pallet supports can prevent loose boards from falling between beams. Back mesh, row spacers, and upright guards protect products and frames. End-of-aisle barriers are useful where vehicles operate frequently. Label holders make inspections and stock checks faster. Choose accessories that fit the rack dimensions, not generic parts that merely appear compatible. Test the fit. Small details matter. I have seen layouts fail because a guard blocked a pallet jack route. Leave space for maintenance, cleaning, and future changes. No system stays perfect. Review it after real warehouse use.

How to Choose the Right Industrial Racking System?

Compare typical rated-load ranges to match the racking system with your storage materials, access requirements, and handling equipment. Actual capacities depend on span, height, beam configuration, floor conditions, seismic requirements, and engineered design.

Selective pallet racking is suitable for high selectivity and frequent access. Drive-in racking improves storage density for uniform pallets, while longspan shelving and mobile shelving suit cartons, small parts, and manual picking. Cantilever racking is designed for long or irregular loads such as pipes, timber, and metal profiles. Use load-rated beams, upright protectors, decking, backstops, and safety locks where required by the application.

Plan Installation, Inspection, and Future System Expansion

How to Choose the Right Industrial Racking System?

An industrial racking system should support future operations, not only today’s pallet count. Installation planning begins with accurate site measurements. Record ceiling height, floor condition, column positions, doorways, and forklift turning space. Mark each rack line on the floor before drilling. This simple step can reveal blocked fire routes or awkward loading angles. Leave clear access for maintenance and emergency movement. Do not guess.

Installers should verify that the floor can carry the planned load. Anchors need correct placement, tightening, and documentation. Uprights must remain plumb, while beams should lock securely into position. Display load information where operators can see it easily. A qualified professional should review the design against applicable safety requirements. Small installation shortcuts can create expensive problems later.

Inspection should continue after installation. Check damaged frames, loose anchors, missing pins, bent beams, and uneven loads during routine walks. Record findings with dates and photographs. Remove unsafe sections from service until they are assessed. Plan expansion with spare bays, compatible beam levels, and enough aisle capacity for larger vehicles. Keep extra components only when their specifications are confirmed. Future changes may expose a weak assumption in the original design. That is worth admitting early.