2026 Best Uline Pallet Racks for Warehouse Storage?

Choosing the right uline pallet racks is less about finding a single “best” model and more about matching rack capacity to the work happening in your warehouse. In 2026, buyers should compare available configurations, published load ratings, beam lengths, and upright heights before making a decision. A rack that looks spacious on a product page may leave too little clearance for a forklift or awkwardly fit the pallets already in use. Small details matter.

Start with the pallet itself. Measure its width, depth, and loaded height, then consider how much space your handling equipment needs. Check the manufacturer’s stated capacity for each beam level and the full rack configuration; do not assume one rating applies to every setup. Floor condition, anchoring requirements, and future changes in inventory also deserve attention. A few inches can change the layout.

This guide examines practical factors for comparing uline pallet racks for warehouse storage, including space use, accessibility, durability, and purchasing considerations. It also points out where product descriptions may not answer a facility-specific question. Current specifications and availability can change, so confirm details with Uline before ordering. That extra check is easy to skip. It is also where a careful buyer may catch a mismatch before delivery, installation, or daily use makes it costly.
2026 Best Uline Pallet Racks for Warehouse Storage?

Understanding Uline Pallet Rack Systems and Their Main Components

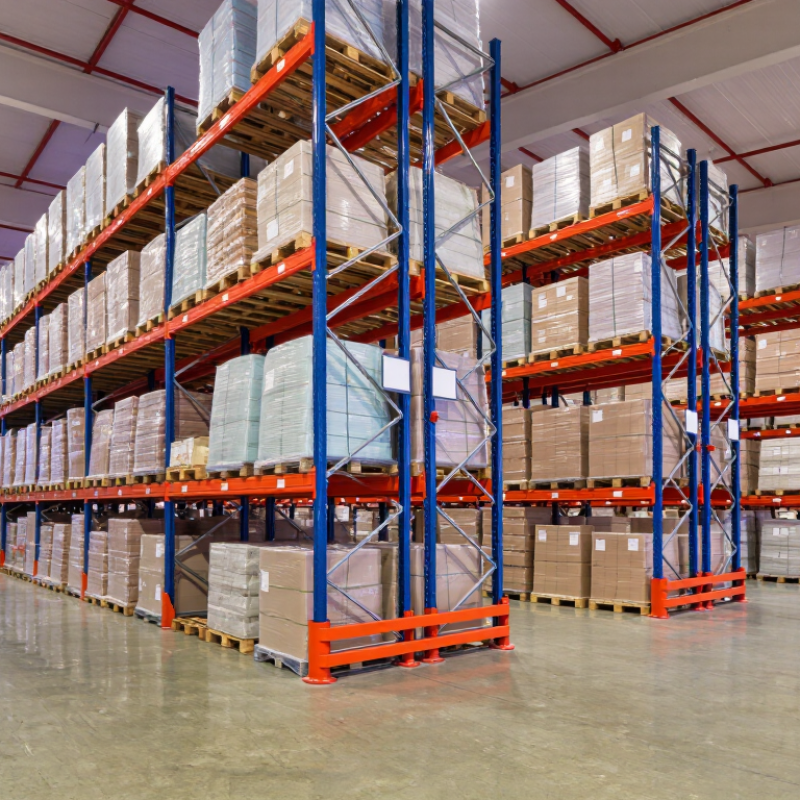
A pallet rack is a connected structure, not just a row of beams. Upright frames carry vertical loads, while horizontal beams support each pallet level. Diagonal bracing helps keep frames stable; base plates and floor anchors transfer forces to the slab. Wire decking can support smaller cartons that might slip between beams. Small parts matter. A bent connector or missing anchor should not be treated as cosmetic. Check the manufacturer’s load information and have a qualified rack professional assess damage or changes.

Beam length, frame depth, pallet size, and forklift clearance all affect a safe layout. Loads should sit evenly, with clear labels showing the permitted capacity for the installed configuration. The Rack Manufacturers Institute’s ANSI MH16.1 standard provides design criteria for industrial steel storage racks. MHI’s 2024 Annual Industry Report found that 55% of surveyed supply-chain leaders planned to increase technology investment; that is not a rack-performance statistic, but it signals growing attention to warehouse systems. Still, a clean drawing can hide awkward realities: an oversized pallet, uneven floor, or narrow turning aisle. Measure the actual load and site before choosing components.

Comparing Rack Types for Different Warehouse Storage Needs

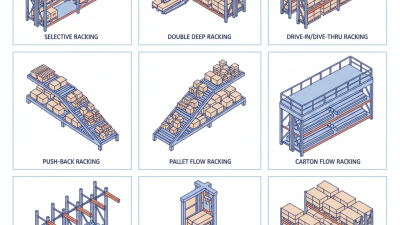
Choosing pallet racks starts with how inventory moves, not just how many pallets fit. Selective racks give forklift operators direct access to every pallet, making them practical for warehouses with many product types or frequent picking. The trade-off is aisle space. Aisles can take up more floor area than the storage itself. Fit matters more.

Double-deep racks store pallets two positions deep, increasing density while limiting access to the rear pallet. They work best when products are stored in batches and stock rotation is predictable.

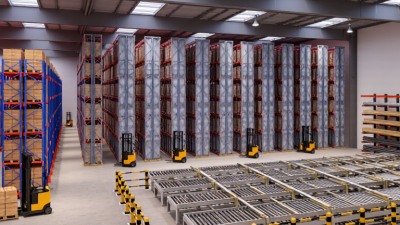
Drive-in racks use fewer aisles and suit large quantities of similar goods, but forklifts enter the rack structure. Operators need clear sightlines, careful training, and compatible pallet sizes. One damaged upright can disrupt a whole lane.

Push-back and pallet-flow systems can improve access patterns for higher-volume operations. Push-back racks store several pallets deep on inclined carts; pallet-flow racks move goods from the loading side toward the picking side. Both depend on consistent pallet dimensions and thoughtful loading practices.

Before selecting either, check load ratings, floor conditions, forklift clearance, and future SKU changes. A layout that looks efficient on paper may feel cramped during a busy shift. That is easy to overlook. Revisiting the plan with warehouse staff can reveal awkward turns, blocked views, or picking steps that a drawing misses.

Checking Load Capacity, Dimensions, and Pallet Compatibility

Choosing pallet racks for warehouse storage starts with the load, not the aisle. Record each pallet’s loaded weight, width, depth, and height, including any overhang. Compare these measurements with the bay width and beam depth. Capacity labels matter. Check the rating for the exact beam span and upright frame, not a similar configuration. If loads vary, plan for the heaviest expected pallet and have the complete setup reviewed by a qualified rack professional. This step is easy to overlook.

Pallet compatibility also depends on entry direction and support. A pallet may fit between beams yet sit poorly if its stringers do not align with the supports. Measure fork openings, pallet condition, and the loaded footprint. Allow clearance for forklifts, sprinklers, and building columns. A 48-inch-deep pallet can extend beyond a 42-inch-deep beam arrangement, but that does not automatically make the setup safe. Follow approved overhang limits and use suitable decking when specified. Floor condition and anchoring affect stability too.

Tips: Measure several loaded pallets, not just one. Confirm the rack layout leaves enough room for safe turning and placement. When dimensions or capacity remain uncertain, pause before loading.

Warehouse Pallet Rack Planning: Dimensions & Compatibility

Compare common pallet footprints before selecting rack bay dimensions. Values show nominal pallet width and depth.

North American 48 × 40 in, Euro-format 1200 × 800 mm, and ISO 1200 × 1000 mm are common pallet footprints. Confirm usable rack opening, depth, clearances, and load overhang for the actual pallet and handling method. Pallet dimensions alone do not determine safe capacity: use the rack system’s rated beam and frame capacities for the specified configuration and load.

Planning Warehouse Layout, Installation, and Rack Safety

A warehouse rack plan should begin with the loads, not the empty floor. Record pallet dimensions, maximum weights, forklift turning radii, and the highest beam level your equipment can safely reach. Then mark doors, columns, sprinklers, lighting, and pedestrian routes on a scaled drawing. Aisles that look generous on paper can feel tight when a forklift carries a wide load. Leave room for clear sightlines and safe maneuvering. Small details matter.

Installation must follow the rack designer’s specifications, including anchors, beam locks, and stated load capacities. The Rack Manufacturers Institute’s ANSI MH16.1 standard provides design and testing requirements for industrial steel storage racks. For broader context, the U.S. Bureau of Labor Statistics reported a 2023 total recordable injury rate of 4.4 cases per 100 full-time workers in transportation and warehousing, versus 2.4 across private industry. Those figures are not rack-specific, but they underline why traffic flow and handling risks deserve attention.

Keep capacity signs visible, protect vulnerable uprights, and train operators to report impacts. Inspect racks regularly, especially after a collision or layout change. A plan can still miss something. Walk the aisles during a busy shift; real traffic often reveals what a drawing cannot.

Selecting and Maintaining a Uline Pallet Rack System in 2026

Choosing a pallet rack system starts with the pallets, not the empty floor space. Measure pallet width, depth, and loaded height, then check how forklifts will approach each bay. A few inches matter. Confirm beam and upright capacities against the actual load weights, using the system’s load charts rather than estimates. Also assess floor condition, ceiling clearance, sprinkler access, and required aisles with a qualified installer or engineer.

In daily operation, keep loads centered and within posted limits. Check frames, beams, connectors, and anchors routinely for bends, cracks, looseness, or impact marks. Damage near the base can be easy to miss behind stored pallets. Take affected bays out of service until a qualified professional assesses them; do not straighten or patch structural parts yourself. Keep inspection notes, including dates and repair decisions. I still find housekeeping can slip during busy shifts, so make clear aisles part of the inspection, not an optional extra. Recheck the layout when pallet sizes, products, or equipment change. A rack that suited last year’s workflow may not suit today’s.

2026 Best Pallet Racks for Warehouse Storage? — Selecting and Maintaining a Pallet Rack System in 2026
Category Selection or Maintenance Factor Typical Reference Data Practical Guidance
System Selection
Storage method Selective pallet rack Provides direct access to each pallet position. Consider it for varied products, frequent picking, and operations that prioritize accessibility over maximum storage density.
Common pallet footprint North American pallet planning reference 40 × 48 in (1,016 × 1,219 mm) is a widely used pallet footprint. Confirm actual pallet dimensions, load overhang, entry direction, and pallet condition before setting beam and aisle layouts.
Frame depth Rack depth matched to the pallet and load Frames around 36–42 in deep are commonly considered for 48 in deep pallets stored with appropriate front and rear overhang. Do not assume a standard depth is suitable for every load. Verify pallet support, overhang, and rack design with a qualified rack designer.
Beam span Clear distance between upright frames Spans around 8–12 ft are frequently used; the suitable span depends on pallet count, load width, and beam capacity. Check the beam’s rated capacity for the actual uniformly distributed load and the number of pallets per beam level.
Rack height Upright height and usable storage levels Heights vary by building, equipment, sprinkler arrangement, and engineered design; systems may extend well above 20 ft. Measure clear ceiling height and account for lighting, sprinklers, ductwork, lift-truck reach, and required clearances.
Load capacity Beam and frame ratings Capacity is design-specific and depends on span, steel section, upright configuration, bracing, connections, and load distribution. Use the rack’s approved load information. Never estimate capacity from appearance or transfer capacity figures between different configurations.
Aisle layout Operating aisle width Required width varies substantially by lift-truck type, turning radius, load size, and operating method. Use the equipment manufacturer’s operating specifications and test the proposed layout with the largest loads and trucks in use.
Floor and anchoring Slab condition, base plates, and anchors Requirements depend on rack loads, floor thickness and strength, anchor design, and local conditions. Have the floor and anchorage reviewed for the proposed rack design. Keep base plates and anchors installed as specified.
Warehouse protection Upright guards and end-of-aisle protection Protection is commonly placed at exposed frame locations where lift-truck impact is possible. Select guards that do not obstruct inspections, pallet placement, or required operating clearances.
System documentation Load plaques and configuration records Records should identify permitted loads and match the installed rack configuration. Keep load information visible and update it after changes to beam levels, spans, components, or intended loads.
Inspection and Maintenance
Routine visual checks Uprights, beams, braces, connections, and anchors Check regularly; frequency should reflect traffic, damage history, and operating conditions. Look for impact damage, missing or loose components, displaced beams, leaning frames, corrosion, and cracked welds. Record and report findings.
After an impact Prompt assessment of damaged rack Any suspected structural damage warrants prompt review. Restrict access to affected bays and unload them when it can be done safely. Arrange assessment and repair by a qualified person before reuse.
Beam connectors Locking devices and beam seating Connector and locking-device details vary by rack system. Confirm beams are fully seated and locking devices are present and engaged. Replace damaged parts with approved compatible components.
Changes to the rack Relocating beams or adding components Changes can alter capacity and structural behavior. Obtain design approval before changing beam elevations, bay widths, bracing, anchors, or load configurations. Update posted load information.
Housekeeping Aisles, floor, and rack bases Clear aisles support safer lift-truck operation and inspection. Keep travel paths clear, promptly address spills and floor damage, and avoid storing loose materials where they can strike or obstruct rack components.
Repair and replacement Damaged structural components Repair methods must suit the rack design and the extent of damage. Do not straighten, weld, or improvise repairs without approved engineering direction. Replace parts with compatible components and document the work.
Planning note: Dimensions and examples in this table are general planning references, not a rack design or load rating. Final selection, installation, inspection, and repair should follow the system manufacturer’s documentation, applicable codes, and review by a qualified professional.