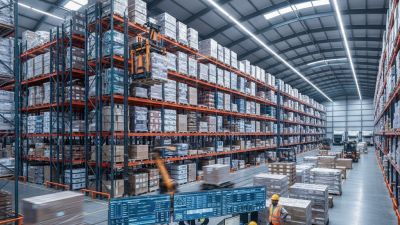
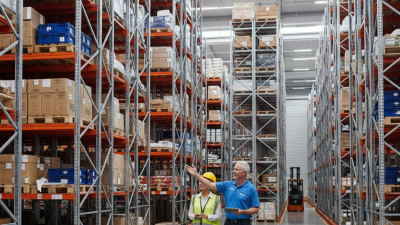
What Is a Warehouse Mezzanine?

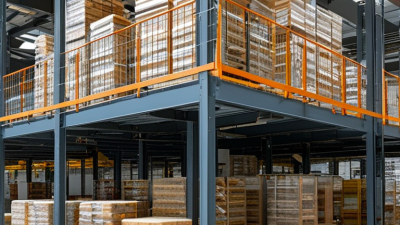
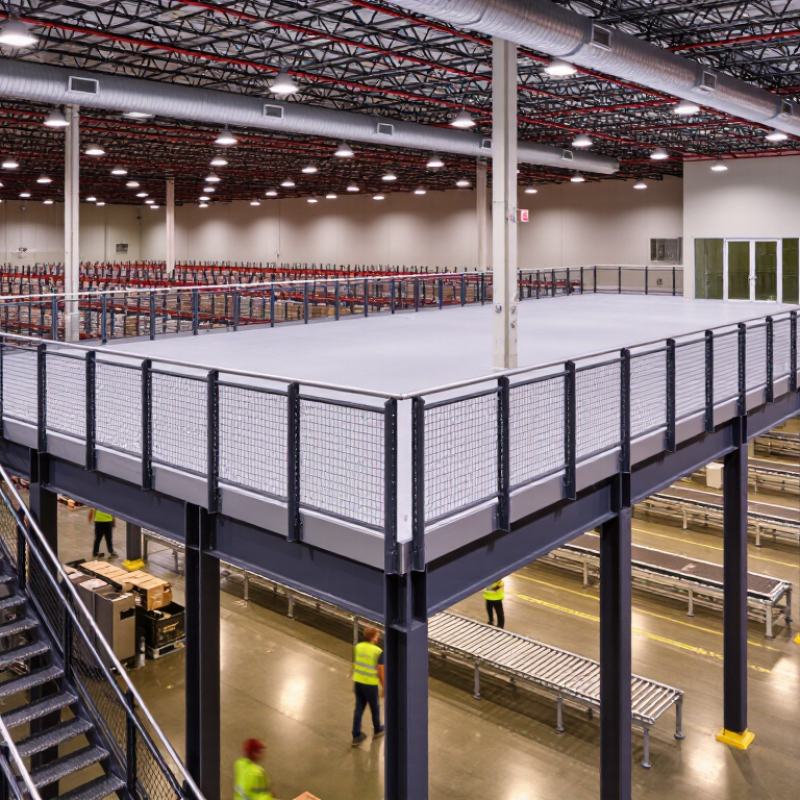
A warehouse mezzanine is an elevated platform built inside a warehouse. It creates useful floor space without expanding the building’s footprint. You may see one above packing stations, storage aisles, or office areas. Steel columns support the structure, while stairs, guardrails, decking, and access gates improve daily use.

It sounds simple. It is not always simple. A warehouse mezzanine must match the building’s height, floor condition, workflow, and intended load. A platform holding cartons needs different planning from one supporting conveyors or heavy equipment. Load ratings matter, especially when pallet jacks or concentrated loads move across the deck. Clear headroom matters too. A poorly placed platform can obstruct sprinklers, lighting, ventilation, or forklift routes.

Experienced warehouse planners usually review traffic patterns before choosing a location. They measure aisle widths, door clearances, column positions, and emergency access. A qualified engineer should verify the structure and connection details. Local building, fire, and workplace requirements may also apply. These checks are not paperwork for its own sake. They help prevent costly redesigns and unsafe conditions.

The best warehouse mezzanine supports a specific operational goal. It may separate fast-moving inventory from slower stock. It may add a quality-control area near production. It may also improve picking efficiency, but only when access remains practical. Many projects overlook stair placement or underestimate future growth. That mistake can make a new platform feel restrictive within months. Careful planning, professional review, and realistic load assessments create a safer, more useful result.
What Is a Warehouse Mezzanine?

Definition and Core Purpose of a Warehouse Mezzanine

What Is a Warehouse Mezzanine?

Definition and Core Purpose of a Warehouse Mezzanine

A warehouse mezzanine is a raised, intermediate floor installed inside an existing facility. It creates usable floor space without extending the building’s footprint. The structure usually stands above storage, picking, packing, or light production areas. Its core purpose is simple: increase vertical capacity while keeping daily operations in the same building.

In practice, a mezzanine can support carton storage, workstations, offices, or order preparation zones. However, it is not merely a platform placed over empty space. Engineers must review floor strength, column positions, load ratings, ceiling clearance, stair access, guardrails, and emergency routes. Fire protection may also need adjustment. A practical site survey should include pallet weights, forklift movement, walking distances, and future growth. Small measurement errors can create expensive problems.

Tips: Measure traffic flow before choosing the layout. Keep stairs away from busy forklift paths. Confirm the intended load with a qualified structural professional. Leave enough headroom for safe work.

A mezzanine can improve space efficiency, but it may also slow handling if poorly positioned. This solution is not perfect. Some facilities need more automation, better slotting, or a wider redesign instead. Review the layout after installation, because real movement patterns often differ from the original plan. Reassessment is part of responsible warehouse planning.

Main Structural Components and Design Principles

A warehouse mezzanine is a raised platform that creates usable space above the warehouse floor.

It can support storage, packing stations, offices, or light production work. Unlike a permanent building floor, it usually relies on the existing slab, columns, and carefully planned steel framing.

The main structural components include primary beams, secondary joists, columns, decking, stairs, guardrails, and loading gates. Each part transfers weight through a defined load path. Engineers must check the slab capacity, platform loads, vibration, fire protection, and safe access.

A strong design also leaves enough clearance for forklifts, lighting, sprinklers, and ventilation. Small errors matter. A column placed beside a doorway may disrupt daily movement.

Design should begin with actual operating conditions, not only empty floor plans. Measure pallet weights, trolley routes, ceiling height, and future equipment. Select decking that matches the work, such as steel panels for durability or composite boards for quieter foot traffic.

Guardrails need secure edges and practical access points.

Tips: Mark pedestrian routes before fixing columns. Test a sample work area.

Recheck loads after expansion. A design may look efficient on paper, yet feel cramped during a busy shift. અત્યાર

Common Types of Warehouse Mezzanine Systems

What Is a Warehouse Mezzanine?

Common Types of Warehouse Mezzanine Systems

A warehouse mezzanine is a raised platform that creates usable space above the existing floor. It can support storage, packing stations, offices, or light production tasks. In practice, the best system depends on building height, floor capacity, workflow, and fire protection requirements. A platform may look simple, but its columns, stairs, guardrails, and load ratings require careful planning.

A freestanding mezzanine uses its own columns and transfers loads to the warehouse floor. It offers flexible placement and can be relocated when operations change.

A rack-supported mezzanine sits above storage racks, making good use of vertical space in picking areas. This design can reduce aisle waste, but rack stability and access routes need close review.

A shelving-supported system uses shelving frames as part of the structure. It suits smaller cartons and manual picking, not heavy equipment.

Catwalk mezzanines connect storage levels with narrow walkways and stairs. They help employees reach multiple picking levels without adding wide platforms. A work-platform mezzanine provides a larger open area for packing, assembly, or inspection.

I have seen layouts fail when designers focus only on available height. Workers still need clear paths, safe stairs, lighting, and comfortable handling space. The cheapest option is not always the most practical. Before installation, a qualified engineer should verify structural loads, local building rules, emergency access, and the actual weight of stored goods.

Planning, Installation, and Safety Requirements

What Is a Warehouse Mezzanine?

Planning, Installation, and Safety Requirements

A warehouse mezzanine adds usable floor space without expanding the building footprint. Planning starts with measured details: clear height, column spacing, slab capacity, fire protection, and travel paths. A qualified structural engineer should verify the designed load, including pallets, shelving, workers, forklifts, and dynamic impact. The 2024 MHI Annual Industry Report found that 74% of supply chain leaders plan to increase robotics and automation adoption within five years. That trend makes early planning more important. Automated equipment needs accurate clearances and predictable traffic routes.

Installation should follow approved drawings and controlled site procedures. Anchor locations must match the structural design, not field guesses. Guardrails, gates, stairs, and edge protection need inspection before use. OSHA’s 29 CFR 1910.23 generally requires top guardrails around 42 inches high, with openings limited to 19 inches. Local building and fire requirements may demand more. Never treat a mezzanine as ordinary storage.

Tips: Mark the maximum load beside every access point. Keep emergency exits visible. Photograph anchor points before decking covers them. Recheck bolts after initial loading. This step is often missed. Also, review the plan with operators; an engineer may design a safe platform, but workers reveal awkward corners, blind turns, and unsafe shortcuts. Planning can be technically correct and still feel incomplete.

Advantages, Limitations, and Suitable Applications

What Is a Warehouse Mezzanine?

A warehouse mezzanine is a raised platform installed between the floor and roof. It creates usable space without expanding the building footprint. Common uses include carton storage, packing stations, offices, and light assembly areas. The U.S. Census Bureau reported that e-commerce represented 16.1% of total U.S. retail sales in 2024. That growth increases pressure on fulfillment space. A mezzanine can support faster picking by placing packing supplies or reserve stock above the main floor. Space is expensive.

Its main advantage is flexibility. Modular steel systems can often be relocated when workflows change. The 2024 Annual Industry Report from the Material Handling Institute found that 83% of respondents expected artificial intelligence to affect supply chains by 2029. This trend may increase the need for dedicated areas for automation support, device charging, and order processing. However, a mezzanine also adds structural weight, stair traffic, fire-protection demands, and inspection responsibilities. It may reduce clear height for forklifts or interfere with sprinklers. A weak assumption here can become an expensive mistake.

Mezzanines suit warehouses with high vertical clearance, stable inventory profiles, and growing labor activity. They are less suitable for heavy machinery, seismic-risk locations, or buildings with uncertain structural capacity. A qualified engineer should verify floor loads, columns, guardrails, access points, and local code requirements. The Occupational Safety and Health Administration identifies falls, struck-by hazards, and material-handling risks as major warehouse concerns. Good design addresses those risks before installation, not after an incident.

What Is a Warehouse Mezzanine?

A warehouse mezzanine is an elevated intermediate floor installed inside an existing facility. It creates additional usable space without expanding the building footprint, but its structure, access routes, fire protection, and load capacity must be designed for the intended use.

The chart shows common structural live-load benchmarks in pounds per square foot (psf). These values are planning references rather than universal mezzanine specifications; final requirements depend on local building codes, structural engineering, equipment, storage density, and occupancy.

Advantages

  • Expands usable floor area vertically.
  • Can reduce the need for facility relocation.
  • Supports offices, picking areas, storage, and production support.
  • Can be adapted to changing operational requirements.

Limitations

  • Reduces clear height beneath and above the platform.
  • Requires structural review and safe load calculations.
  • May require stairs, guards, gates, sprinklers, lighting, and egress upgrades.
  • Material handling can become less efficient if access is poorly planned.

Suitable Applications

  • Order-picking and fulfillment platforms.
  • Light- to heavy-duty storage areas.
  • Warehouse offices and staff facilities.
  • Retail display, assembly, and production support areas.